
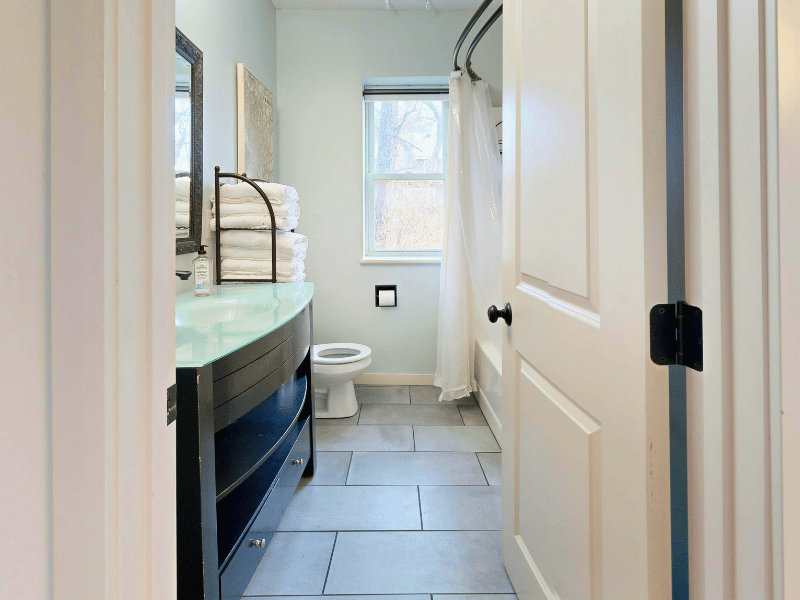
A bathroom door rarely makes the inspiration board.
Homeowners usually spend far more time choosing tile, a vanity, shower glass, faucets, and lighting. Unless the existing door is damaged or obviously outdated, replacing it can seem unnecessary.
But during a bathroom remodel, the important question is not always whether the door itself needs replacing.
Sometimes the real problem is the space the door requires every time it opens.
An inward-swinging door can interfere with a vanity, restrict access to a small bathroom, create an awkward path around the toilet, or consume exactly the floor area needed to improve the layout. In other homes, changing the door would accomplish very little and keeping the existing configuration is the more sensible decision.
The door should therefore be evaluated as part of the floor plan rather than as a piece of trim selected near the end of construction.
Start by Opening the Existing Door
Before changing anything, open the bathroom door completely and look at what happens.
Does it nearly touch the vanity?
Does someone entering have to close the door before reaching another part of the bathroom?
Does it block a cabinet or towel location?
Does it swing into useful open floor space?
If none of those things happens, there may be no meaningful reason to change it.
But in a compact bathroom, the answer can be very different.
A door creates an invisible area that cannot be freely used
A typical hinged door needs a clear arc as it moves.
Nothing permanent can occupy that path.
That portion of the floor may look available on a plan when the door is closed, but it cannot be used in the same way as unrestricted space.
This is particularly important in smaller bathrooms where a few inches can influence vanity width, storage, circulation, and fixture placement.
When the Door Interferes With the Vanity
One of the clearest reasons to reconsider a bathroom door is a conflict with the vanity.
Sometimes the existing door physically strikes the cabinet.
Other times there is technically enough clearance, but the arrangement is uncomfortable. A person standing at the sink may be directly in the path of someone entering the bathroom.
The problem becomes more noticeable when homeowners want to install a larger vanity during renovation.
Don’t shrink the vanity automatically
Imagine that a 48-inch vanity would fit comfortably along a wall except for the door swing.
The easiest solution might appear to be choosing a 36-inch cabinet instead.
That solves the collision, but it also sacrifices 12 inches of countertop and potential storage for the life of the bathroom.
Before compromising an important fixture, it is worth asking whether the door configuration itself is the element that should change.
The reverse is also true.
A door should not be modified simply to squeeze the largest possible vanity into the room.
Circulation, plumbing, clearances, storage requirements, and the overall layout still matter.
The objective is not maximum cabinetry.
It is a bathroom in which the door and fixtures stop competing for the same space.
Could the Bathroom Door Swing Outward Instead?
Changing an inward-swinging door to an outward swing can recover usable space inside some bathrooms.
The door no longer occupies the bathroom floor when opened, potentially creating more flexibility around the vanity, toilet, or entrance.
It sounds like a simple solution.
It is not appropriate everywhere.
The problem can simply move into the hallway
An outward-swinging bathroom door needs space outside the room.
If it opens into a narrow hallway, it may interfere with circulation.
It could conflict with another bedroom or closet door. In some layouts, it may open into a frequently traveled path.
A change that improves the bathroom while making the hallway noticeably worse is not necessarily an improvement.
Look at both sides of the doorway
When evaluating a swing reversal, stand in the hallway too.
Open nearby doors.
Consider where people walk.
Look at light switches and other wall features around the opening.
The bathroom floor plan is only half of the decision.
Is a Pocket Door Better for a Small Bathroom?
Pocket doors are often proposed as the ultimate space-saving solution.
Instead of swinging into either room, the door slides into a cavity within the wall.
That can be extremely useful when floor area is limited.
It also introduces construction requirements that should be understood before the design depends on it.
The wall has to provide somewhere for the door to go
A pocket door does not disappear.
When opened, the slab occupies a wall cavity beside the doorway.
That wall therefore needs sufficient uninterrupted space to accommodate the pocket system.
Plumbing, electrical wiring, switches, ductwork, structural conditions, and other components can affect whether the proposed wall is suitable.
This is particularly important during renovation because the wall was not necessarily constructed with a future pocket door in mind.
Plumbing can eliminate an otherwise attractive location
A wall shared with the vanity may contain water supply and drainage.
A wall near the shower may contain plumbing controls or other services.
If those systems occupy the space required for the pocket, changing the door can become substantially more complicated.
This is why a pocket door should be evaluated as a construction decision rather than simply ordered because it saves floor area.
What About a Barn-Style Sliding Door?
A surface-mounted sliding door avoids the wall cavity required by a pocket door.
The slab slides along the face of the wall instead.
From a construction standpoint, that can make it possible in situations where a pocket system is impractical.
For a bathroom, however, space is not the only consideration.
Privacy deserves more attention than the photograph
A traditional hinged door closes against a frame and stop.
A surface-mounted sliding door generally sits away from the wall and can leave larger gaps around the opening.
That may provide less acoustic and visual privacy than homeowners expect from a bathroom door.
For some households and bathroom locations, that may be acceptable.
For others, it can become irritating very quickly.
The wall still needs to remain clear
Although the door does not enter the wall, it needs open wall surface to slide across.
Artwork, switches, towel bars, cabinetry, and other elements may compete for that area.
The hardware also needs appropriate support.
A sliding barn-style door is therefore not a universal shortcut around bathroom layout problems.
The Door Can Affect the Toilet Area More Than You Expect
In compact bathrooms, an inward-swinging door sometimes occupies the same general area as the toilet.
The fixtures may technically fit, but using the room becomes awkward.
A person may need to step around the door before closing it, or the door can reduce comfortable movement near the toilet.
These situations are difficult to appreciate from photographs because finished bathroom images usually show doors fully open or omit them entirely.
Draw the swing on the floor plan
This simple step can reveal problems immediately.
Do not represent the bathroom door as only a line across the wall opening.
Draw its complete swing.
Do the same for cabinet doors and consider drawer extension.
Now look at how those moving elements interact.
A bathroom can have enough square footage on paper and still feel cramped because too many things need the same space at different moments.
A Door Change Can Improve a Tub-to-Shower Layout
Removing a bathtub and building a shower often leads homeowners to reconsider the entire bathroom.
The existing door may have been positioned around the original tub configuration decades earlier.
Once that layout changes, another door arrangement can sometimes make better use of the room.
For example, recovering space near the entrance may allow a better shower opening, additional storage, or a more comfortable vanity.
But this is exactly where scope can begin expanding unnecessarily.
Change the door only when it solves a real problem
A remodel should not become a collection of changes made simply because construction is already happening.
If the existing door works comfortably with the proposed shower, vanity, and circulation, leaving it alone may be the better choice.
Every modification consumes labor, materials, coordination, and budget.
The question is what the homeowner gets in return.
Could Moving the Entire Doorway Improve the Bathroom?
Sometimes changing the swing is not enough.
Relocating the doorway itself may unlock a significantly better floor plan.
Moving an opening several inches can occasionally allow a longer vanity, create usable storage, or improve circulation between fixtures.
This is a much larger intervention than replacing the door slab.
A doorway is part of the wall system
Relocating it can involve framing, drywall, trim, electrical components, and finishes on both the bathroom and the adjoining room.
Structural conditions also matter.
The cost and disruption need to be justified by a meaningful improvement.
If moving the doorway produces only a few inches of decorative symmetry, it may be difficult to justify.
If it solves several layout conflicts at once, the calculation changes.
This decision belongs near the beginning of planning
The worst time to discover that the doorway should move is after the new bathroom layout has already been roughed in.
Door location should be considered while fixture positions are still flexible.
Don’t Forget the Light Switch
Changing the bathroom door can create a surprisingly mundane problem.
The existing light switch may have been positioned according to the original door swing.
Reverse the swing, widen the opening, install a pocket door, or relocate the doorway, and that switch may suddenly be inconvenient or incompatible with the new configuration.
Electrical planning needs to follow the door decision.
Pocket doors are especially relevant here
Because the door occupies the wall cavity, conventional electrical boxes cannot simply be placed anywhere within the pocket area.
The exact solution depends on the wall and system being installed, but the important planning principle is simple:
Door, electrical, and wall decisions need to be coordinated before construction.
They should not be solved independently by different trades after the layout is finalized.
The Door Also Affects Towel Storage
Bathroom walls are valuable.
Homeowners need locations for mirrors, lighting, switches, towel bars, hooks, cabinetry, and sometimes artwork.
Changing a door configuration can free one wall while consuming another.
This is why door planning connects directly with storage planning.
A wall that appears empty on a floor plan may actually be occupied every time the door opens.
Think about wet towels, not just clean ones
A linen cabinet solves storage for clean towels.
It does not answer where wet towels will hang after a shower.
If the only logical towel-bar location is behind the open door, daily use can become inconvenient.
Hooks may provide an alternative, but their location should still be intentional.
These are small decisions individually.
Together they determine whether the bathroom feels well planned.
Should the Bathroom Door Be Wider?
Homeowners planning for long-term usability sometimes consider increasing the doorway width.
A wider opening can improve access, but widening an existing doorway is not simply a matter of buying a larger slab.
The wall needs to accommodate the new opening, and adjacent switches, trim, cabinetry, and structural conditions can affect what is practical.
Think beyond today’s mobility
Not every bathroom needs to be rebuilt around hypothetical future limitations.
At the same time, homeowners planning to stay in a house for decades may reasonably want to avoid unnecessarily narrow or awkward access when the room is already undergoing substantial renovation.
This consideration becomes particularly relevant when the doorway is being modified for another reason anyway.
The best time to evaluate it is before the wall is finished again.
Older New England Homes Can Make Door Changes Less Predictable
A bathroom in an older Massachusetts or New Hampshire house may not have perfectly standard framing around the doorway.
Previous renovations can complicate things further.
The door may already have moved once. An old opening may have been patched. Electrical wiring could run through the adjacent wall. The trim may be part of a larger historic detail that the homeowner wants to preserve.
This does not make changing the door impractical.
It means the decision should reflect the actual house.
Sometimes keeping the original door is part of the design
Not every older feature needs modernization.
An original solid-wood door can contribute character that a new generic slab would remove.
If the door is in good condition and its swing works with the proposed layout, refinishing it and updating the hardware may make more sense than replacement.
This is particularly relevant when the All Work Construction team works through layout decisions in older New England bathrooms: improving function does not require changing every existing element.
A successful renovation can preserve what works while correcting what does not.
How to Decide Whether the Door Is Worth Changing
The decision becomes easier when it is tied to specific outcomes.
Keep the existing configuration when:
The door opens comfortably, does not interfere with fixtures, provides appropriate privacy, and works with the proposed layout.
There is little value in changing something that already performs its job well.
Consider reversing the swing when:
The door consumes valuable bathroom floor area and the adjoining space provides a safe, comfortable location for an outward swing.
Consider a pocket door when:
Eliminating the swing would meaningfully improve the layout and the wall construction can accommodate the pocket system without creating unreasonable conflicts.
Consider moving the doorway when:
A different opening location produces a substantially better bathroom layout that justifies the additional framing and finish work.
Consider replacing only the door when:
The layout works but the slab is damaged, deteriorated, poorly suited to the renovated room, or no longer provides the appearance or privacy the homeowner wants.
The Best Bathroom Door Is the One You Stop Noticing
Most homeowners will never show a guest their renovated bathroom and point proudly to the way the door swings.
That is exactly why getting it right matters.
A good door configuration disappears into daily use. It opens without hitting the vanity. It does not force someone to step around the toilet. Drawers remain accessible. Towels have sensible locations. The hallway still works. Privacy feels appropriate.
Nothing about it demands attention.
When the configuration is wrong, homeowners encounter the problem every time they enter the room.
So before assuming the existing bathroom door should stay exactly where it is, include it in the layout discussion.
Open it.
Draw its swing.
Look at both sides of the wall.
Then decide whether changing it creates enough practical value to justify the work.
Sometimes the best decision will be a pocket door, a reversed swing, or a relocated opening.
And sometimes the best remodeling decision is much simpler:
Leave a perfectly good door alone and spend the budget where the bathroom actually needs it.